


- 3 Beds
- 3 Baths
- 2,131 Sqft
- .06 Acres

1441 W Marlin Drive
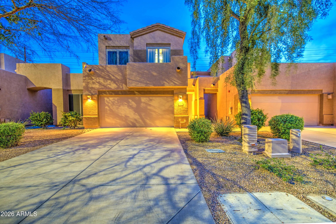
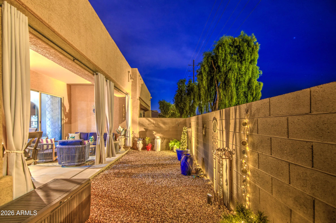
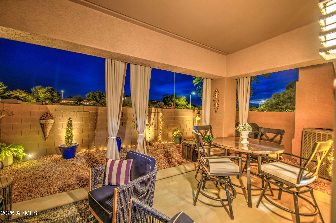
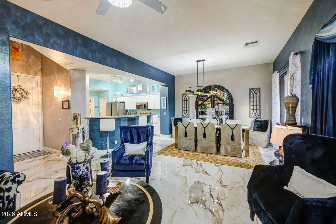
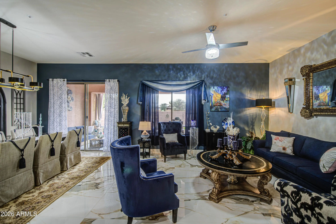
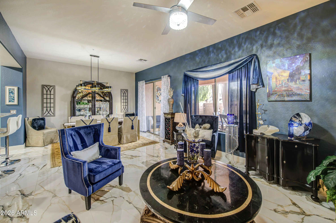
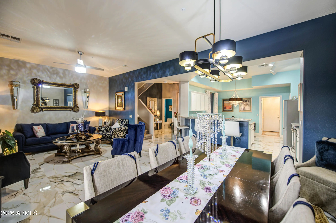
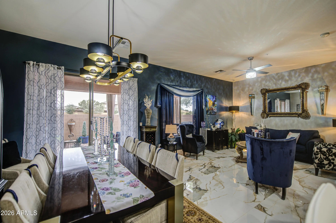
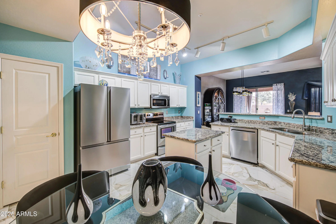
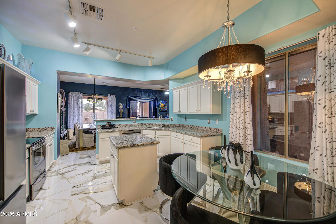
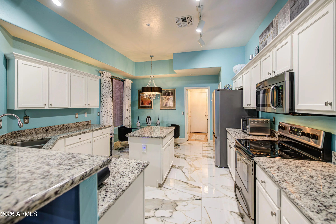
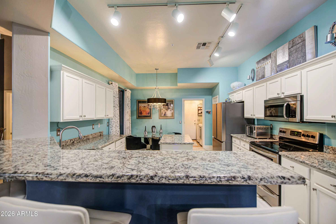
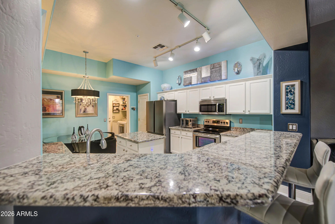
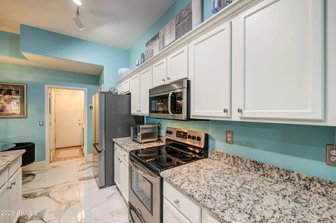
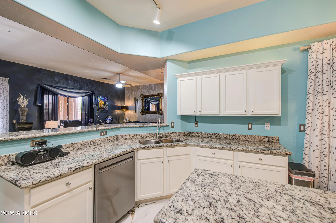
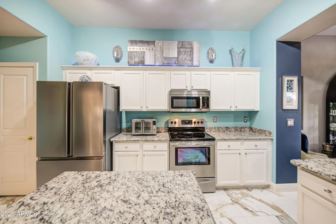
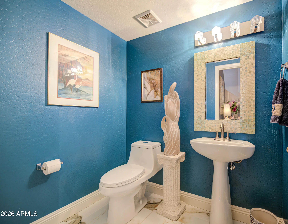
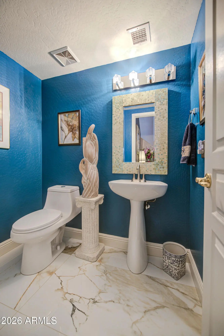
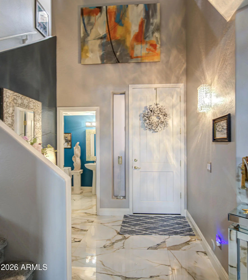
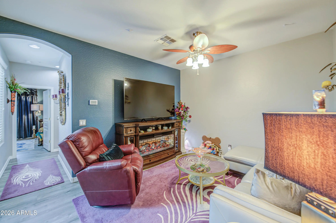
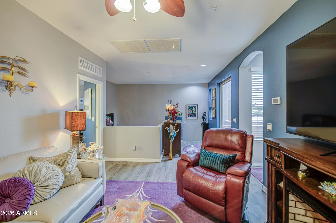
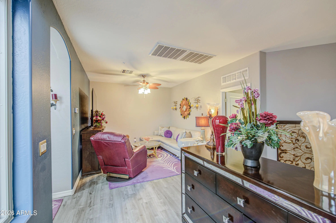
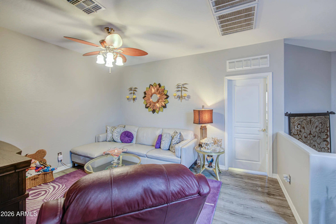
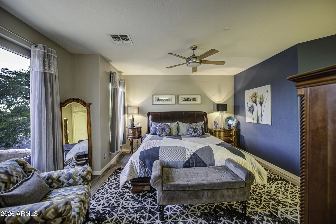
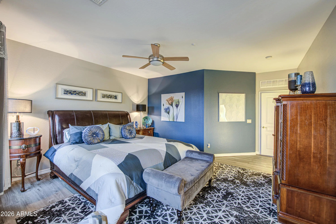
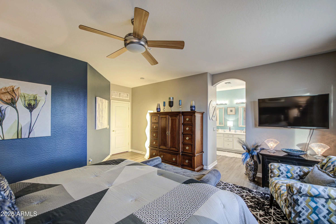
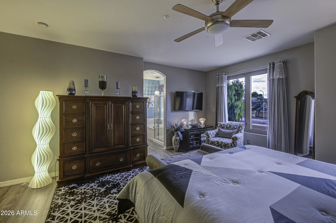
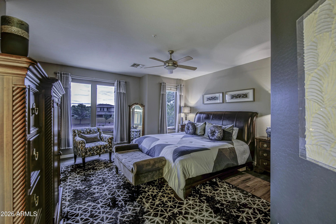
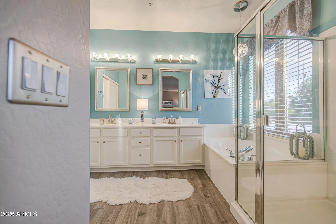
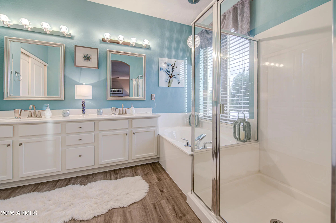
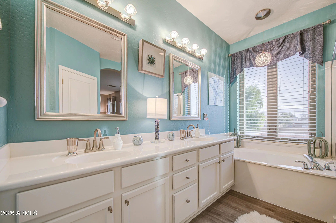
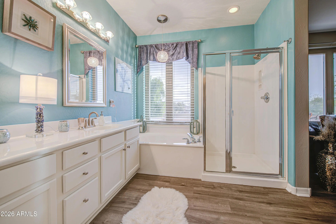
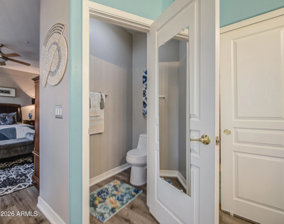
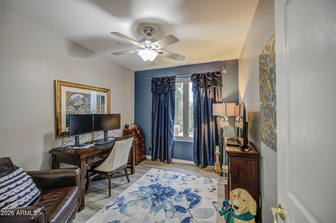
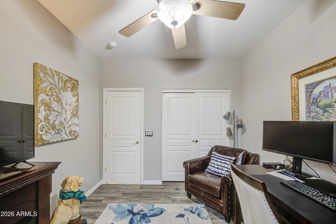
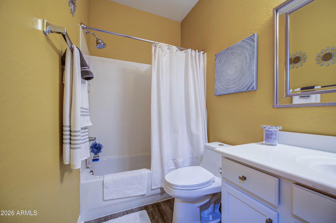
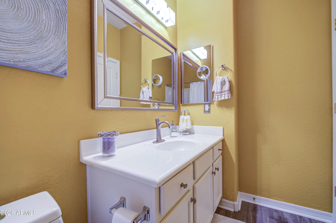
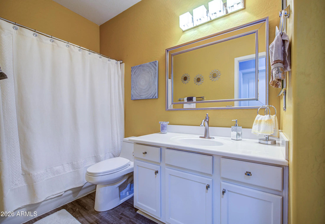
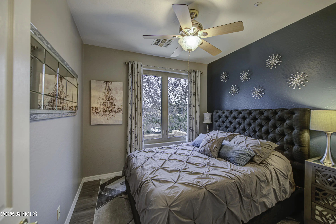
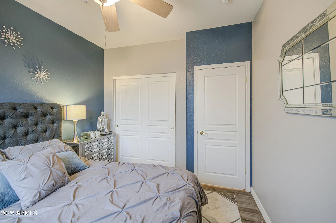
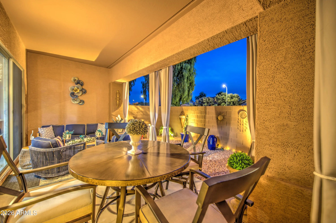
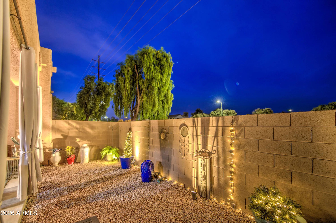
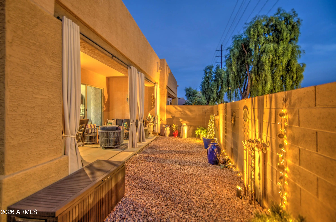
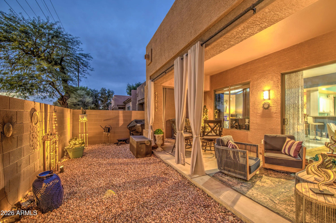
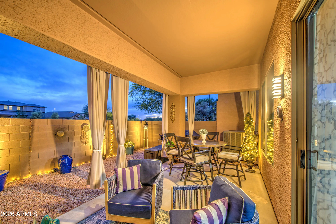
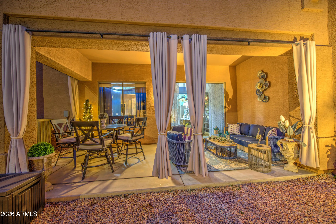
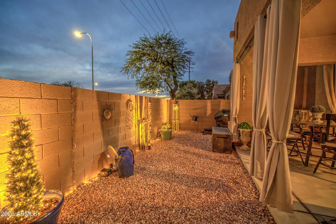
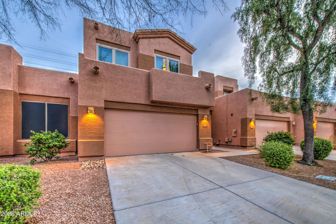
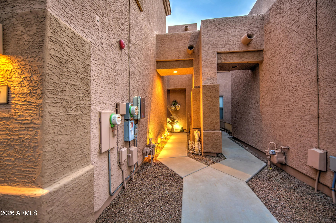
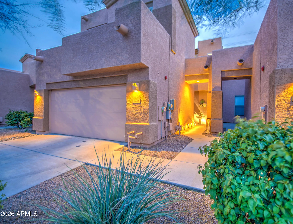
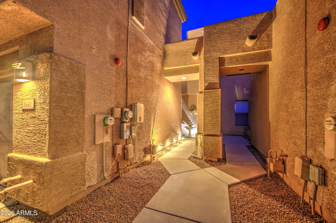
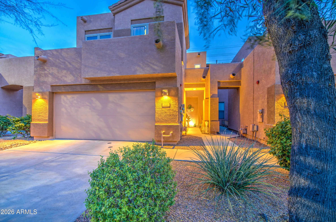
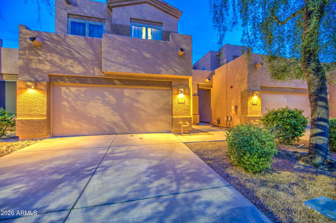
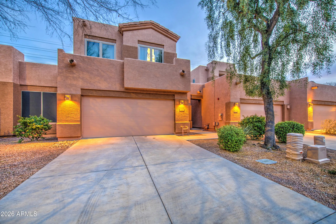
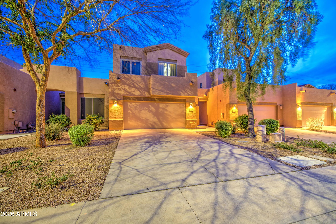
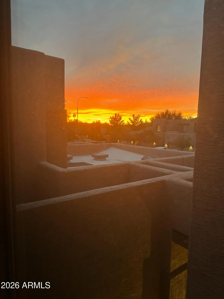
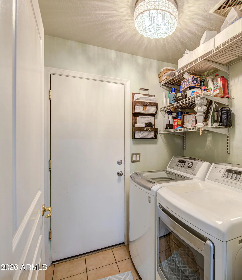
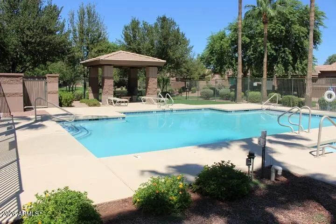
Stunning South Chandler Remodel with Spectacular Sunset Views! This beautifully updated 2,131 sq. ft. townhome combines modern design, quality upgrades, and an unbeatable location. The open-concept floor plan is filled with natural light and features all-new Pella windows upstairs, including expansive picture windows, a new roof, newer HVAC system, new water heater, and owned solar for enhanced energy efficiency. The chef-inspired kitchen showcases granite countertops, refinished cabinetry with crown molding, a center island, pantry, stainless steel appliances (refrigerator included), breakfast bar and a cozy dining nook. Throughout the home you'll find custom interior paint, luxury lighting and ceiling fans, new custom tile flooring downstairs, new vinyl plank flooring upstairs, -- and upgraded 5-inch baseboards. Step outside to a spacious covered patio featuring custom lighting and breathtaking Arizona sunset views--perfect for entertaining or relaxing at the end of the day. The oversized two-car garage includes convenient overhead storage. You are just steps away from enjoying your Sparkling Community Pool and Spa all year long. Ideally situated near top-rated schools, premier shopping, dining, golf courses, and entertainment, this move-in-ready home offers the perfect blend of style, comfort, and convenience.
Essential Information
- MLS® #7040243
- Price$489,900
- Bedrooms3
- Bathrooms3.00
- Square Footage2,131
- Acres0.06
- Year Built2004
- TypeResidential
- Sub-TypeTownhouse
- StatusActive
Community Information
- Address1441 W Marlin Drive
- SubdivisionWILDROSE VILLAS
- CityChandler
- CountyMaricopa
- StateAZ
- Zip Code85286
Amenities
- UtilitiesSRP, SW Gas
- Parking Spaces4
- # of Garages2
Amenities
Pool, Community Spa, Community Spa Htd, Biking/Walking Path
Parking
Garage Door Opener, Direct Access
Interior
- HeatingNatural Gas
- # of Stories2
Interior Features
High Speed Internet, Granite Counters, Double Vanity, Upstairs, Eat-in Kitchen, Breakfast Bar, 9+ Flat Ceilings, Kitchen Island, Full Bth Master Bdrm, Separate Shwr & Tub
Appliances
Dryer, Washer, Refrigerator, Built-in Microwave, Dishwasher, Disposal, Electric Oven
Cooling
HVAC SEER Rating, Central Air, Ceiling Fan(s), Programmable Thmstat
Exterior
- Exterior FeaturesCovered Patio(s)
- WindowsDual Pane
- RoofTile, Foam, Rolled/Hot Mop
- ConstructionStucco, Wood Frame
Lot Description
North/South Exposure, Desert Back, Desert Front
School Information
- DistrictChandler Unified District #80
- MiddleBogle Junior High School
- HighHamilton High School
Elementary
Anna Marie Jacobson Elementary School
Listing Details
- OfficeBarrett Real Estate
Barrett Real Estate.
 Information Deemed Reliable But Not Guaranteed. All information should be verified by the recipient and none is guaranteed as accurate by ARMLS. ARMLS Logo indicates that a property listed by a real estate brokerage other than Launch Real Estate LLC. Copyright 2026 Arizona Regional Multiple Listing Service, Inc. All rights reserved.
Listing information last updated on October 14th, 2026 at 9:45pm MST.