


- 4 Beds
- 6 Baths
- 8,420 Sqft
- 1.21 Acres

5602 E Nauni Valley Drive
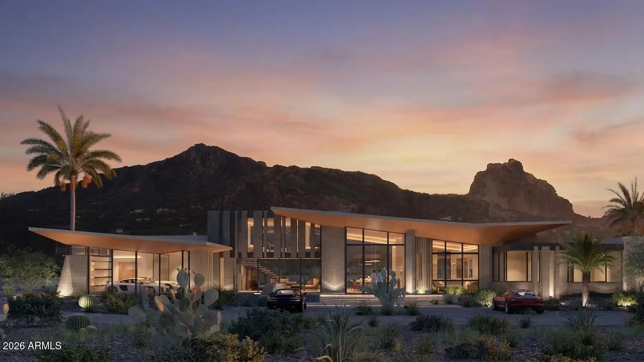
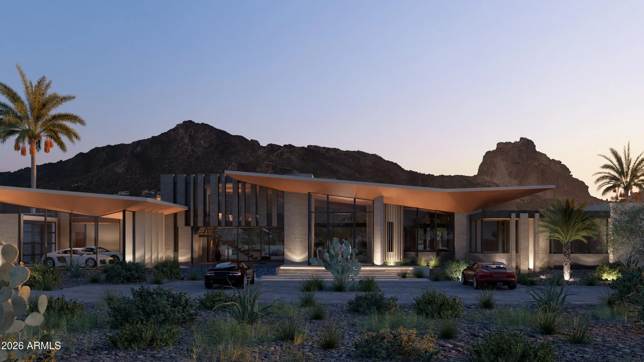
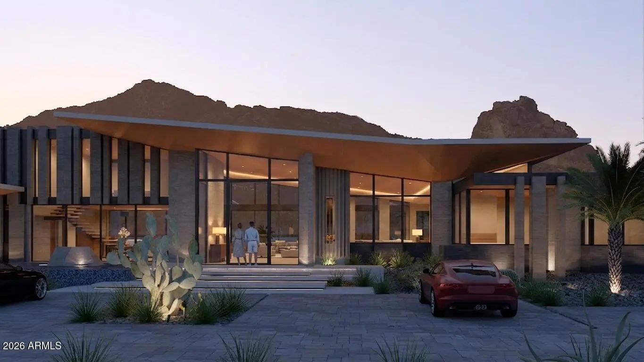
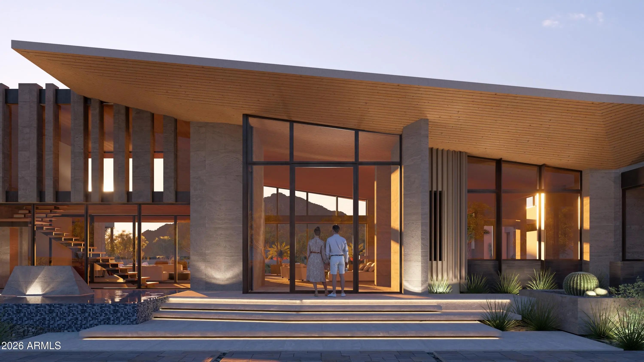
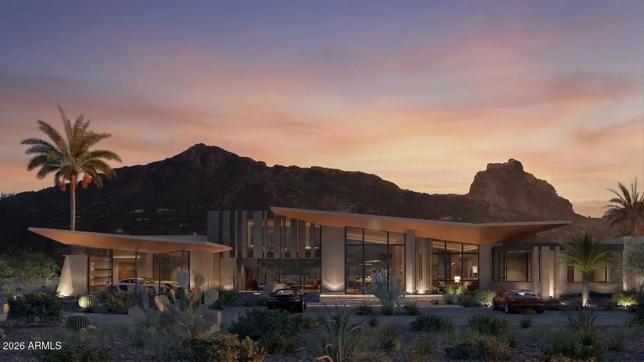
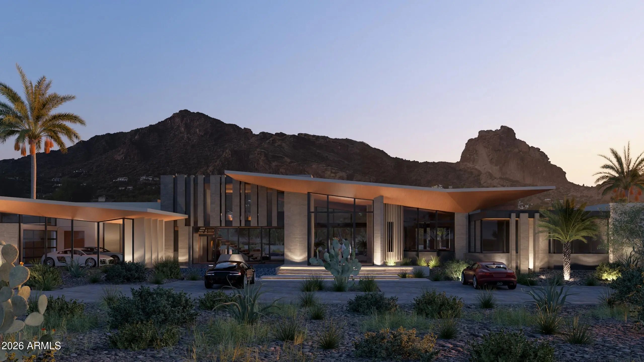
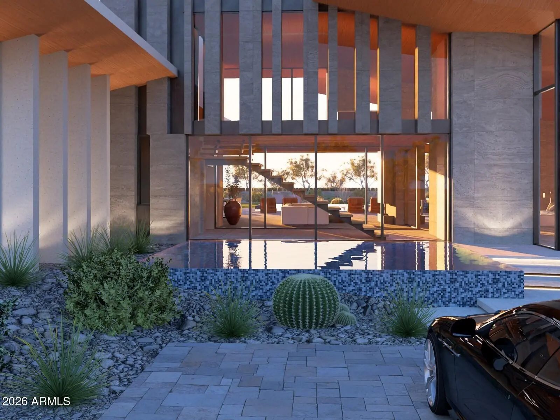
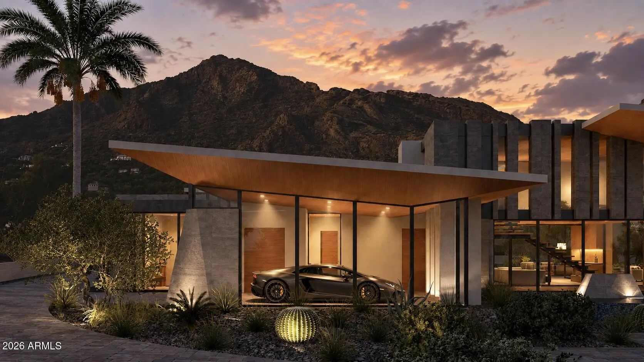
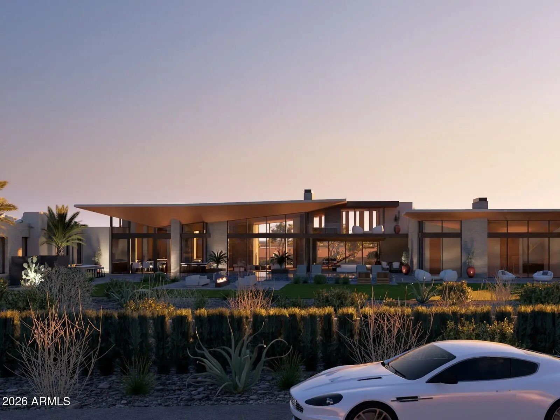
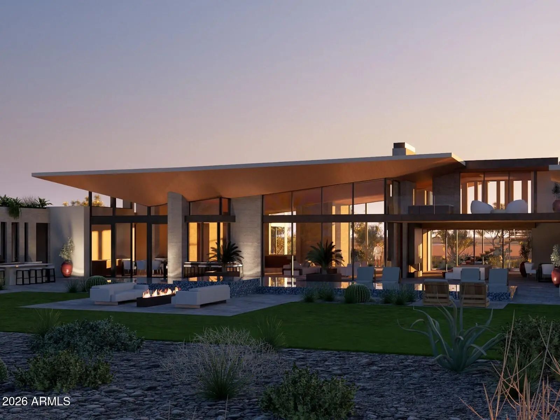
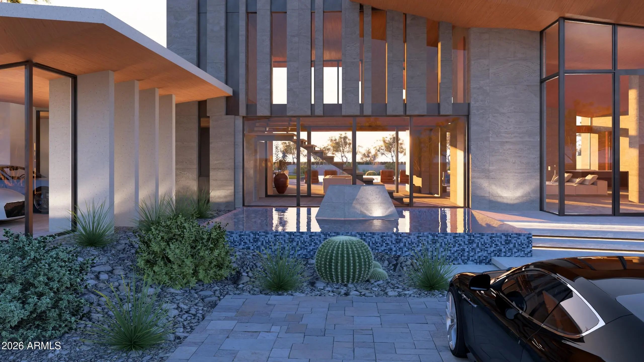
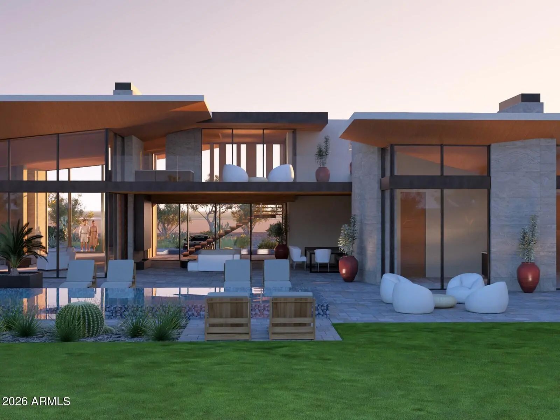
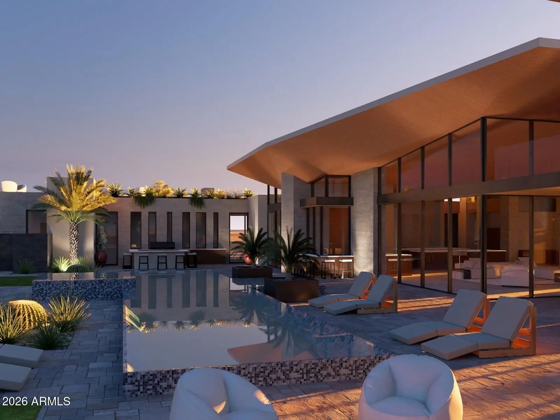
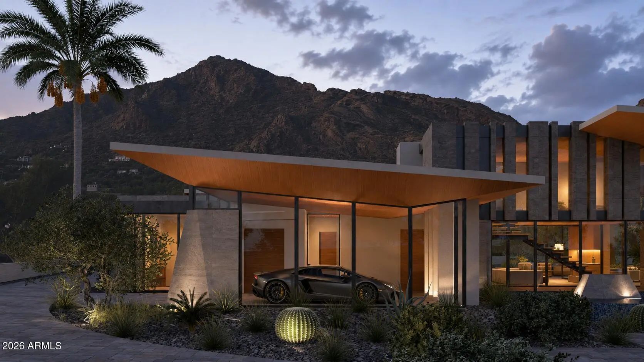
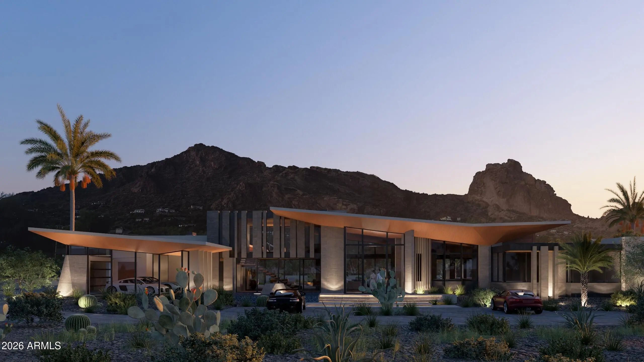
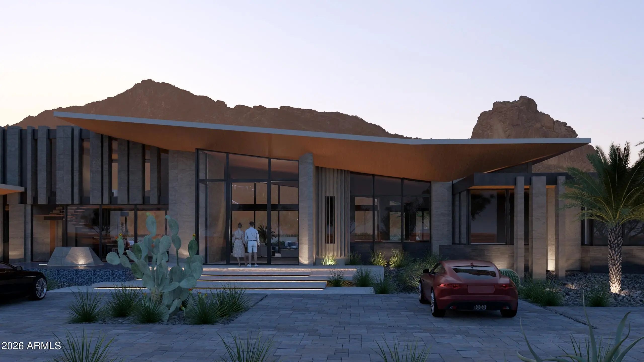
A once-in-a-lifetime buy on one of Paradise Valley's most exclusive streets, this architecturally significant residence designed and built by Nationally acclaimed, award winning BedBrock Developers rises at the base of Camelback Mountain with head-to-tail Camelback views, Mummy Mountain and all premier view corridors. Anticipated completion 2028, with interior design by visionary Britany Simon, the 8,420 SF home offers 4 bedrooms, 5.5 baths, elevator, office, gym, butler's pantry and an open floor plan for refined indoor-outdoor living. Multiple entertaining areas include 2 indoor/outdoor bars, an upstairs game/flex room with outdoor seating, plus a resort-style outdoor oasis with lap pool. 6-car garage with stacking capability accommodates up to 12 vehicles, featuring a 2-car glass show garage which can be converted into an additional 620sq ft casita to fit your lifestyle and needs. Well water access on site (in addition to public water) is another added amenity on this signature homesite. Walking distance to the iconic Sanctuary Camelback Mountain Resort, Mountain Shadows Resort and Spa, El Chorro Restaurant, as well as Echo Canyon Trail Head.
Essential Information
- MLS® #7060336
- Price$20,000,000
- Bedrooms4
- Bathrooms6.00
- Square Footage8,420
- Acres1.21
- Year Built2028
- TypeResidential
- Sub-TypeSingle Family Residence
- StyleContemporary
- StatusActive
Community Information
- Address5602 E Nauni Valley Drive
- SubdivisionICONIC Nauni Valley Dr
- CityParadise Valley
- CountyMaricopa
- StateAZ
- Zip Code85253
Amenities
- UtilitiesAPS, SW Gas
- Parking Spaces11
- # of Garages6
- Has PoolYes
Parking
Attached Garage, RV Access/Parking, Gated, Garage Door Opener, Direct Access, Over Height Garage
View
Desert, Panoramic, City Lights, Mountain(s)
Pool
Variable Speed Pump, Outdoor, Heated, Lap
Interior
- HeatingSee Remarks
- CoolingCentral Air, Ceiling Fan(s)
- FireplaceYes
- # of Stories2
Interior Features
Walk-in Pantry, High Speed Internet, Smart Home, Double Vanity, Master Downstairs, Eat-in Kitchen, 9+ Flat Ceilings, Elevator, Vaulted Ceiling(s), Kitchen Island, Pantry, Full Bth Master Bdrm, Separate Shwr & Tub, Tub with Jets
Appliances
Dryer, Washer, Refrigerator, Dishwasher, Disposal, Gas Range, Gas Oven, Gas Cooktop, Built-In Gas Oven
Fireplaces
Fire Pit, Other, Two Way Fireplace, Exterior Fireplace, Family Room, Living Room, Master Bedroom, Gas
Exterior
- RoofSee Remarks
Exterior Features
Balcony, Built-in BBQ, Covered Patio(s), Patio, Open Deck, Private Street(s), Pvt Yrd(s)Crtyrd(s)
Lot Description
North/South Exposure, Sprinklers In Rear, Sprinklers In Front, Corner Lot, Desert Back, Desert Front, Grass Front, Grass Back, Synthetic Grass Frnt, Synthetic Grass Back, Auto Timer H2O Front, Auto Timer H2O Back
Construction
Spray Foam Insulation, Steel Frame, Wood Frame
School Information
- DistrictScottsdale Unified District
- ElementaryKiva Elementary School
- MiddleMohave Middle School
- HighSaguaro High School
Listing Details
- OfficeCompass
Compass.
 Information Deemed Reliable But Not Guaranteed. All information should be verified by the recipient and none is guaranteed as accurate by ARMLS. ARMLS Logo indicates that a property listed by a real estate brokerage other than Launch Real Estate LLC. Copyright 2026 Arizona Regional Multiple Listing Service, Inc. All rights reserved.
Listing information last updated on October 14th, 2026 at 9:59pm MST.