


- 3 Beds
- 3 Baths
- 2,404 Sqft
- .13 Acres
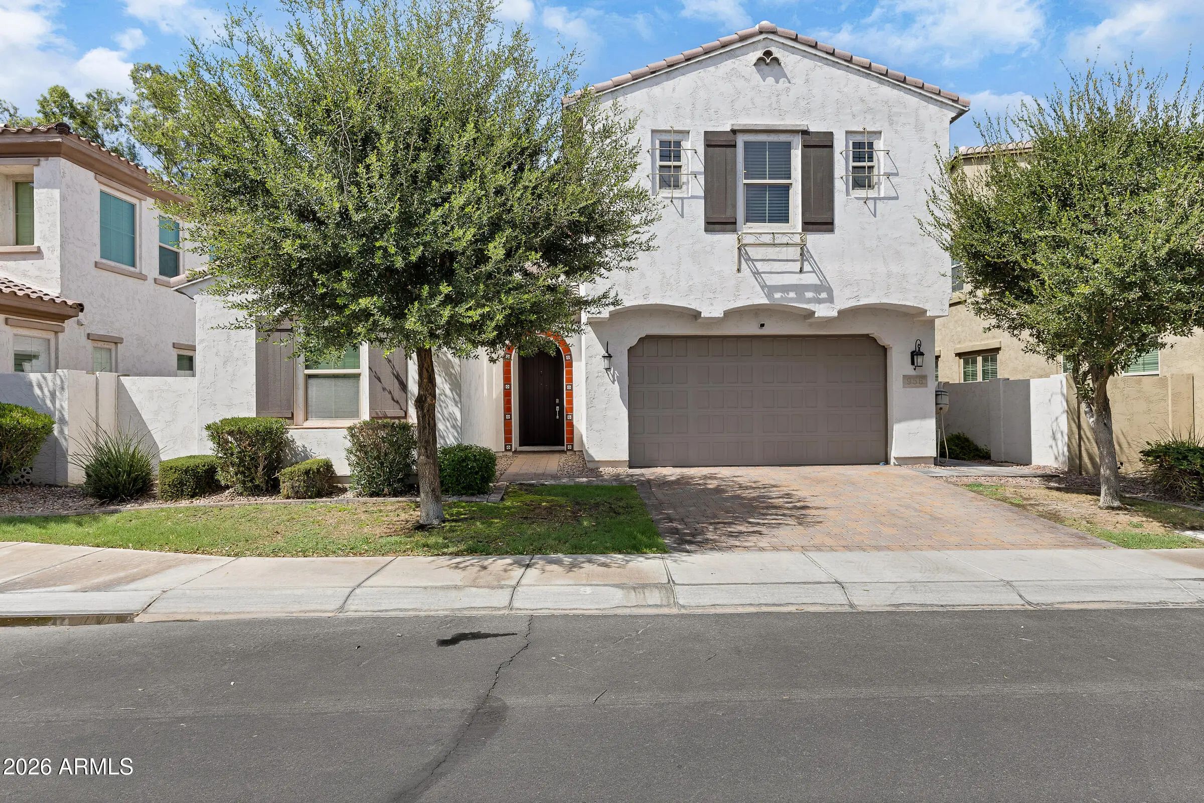
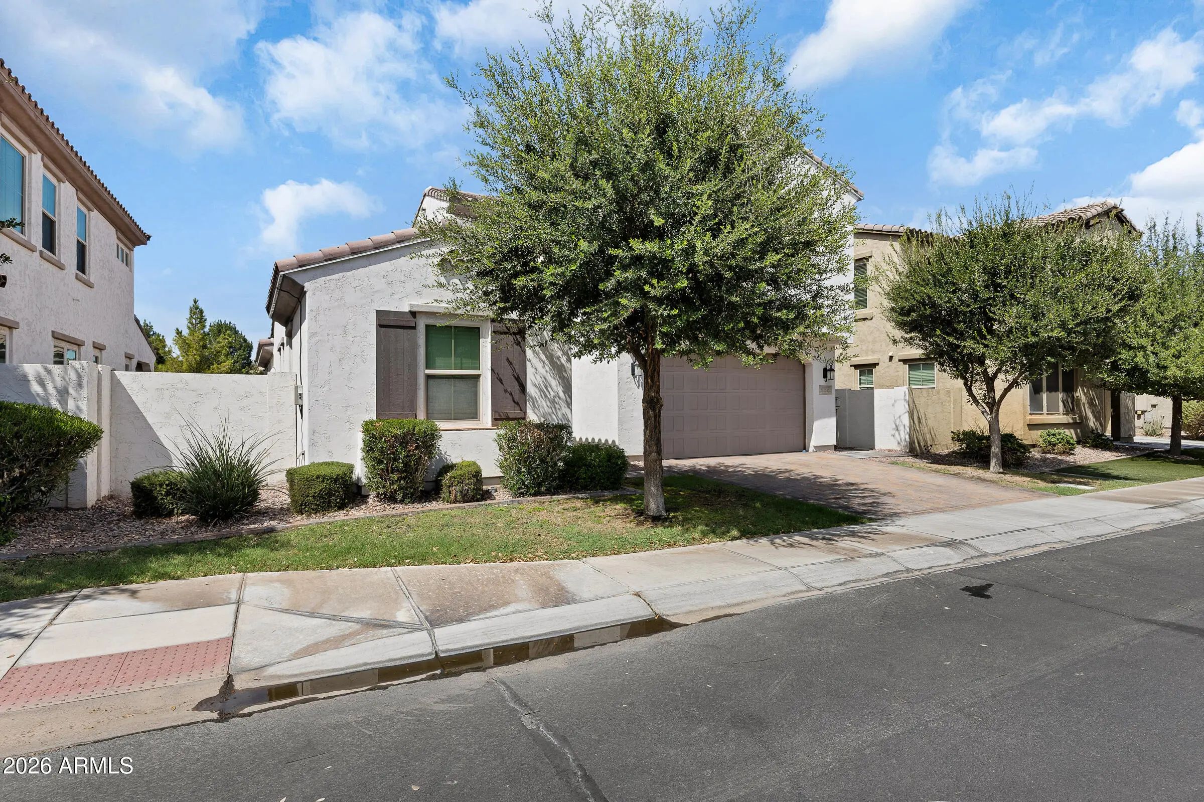
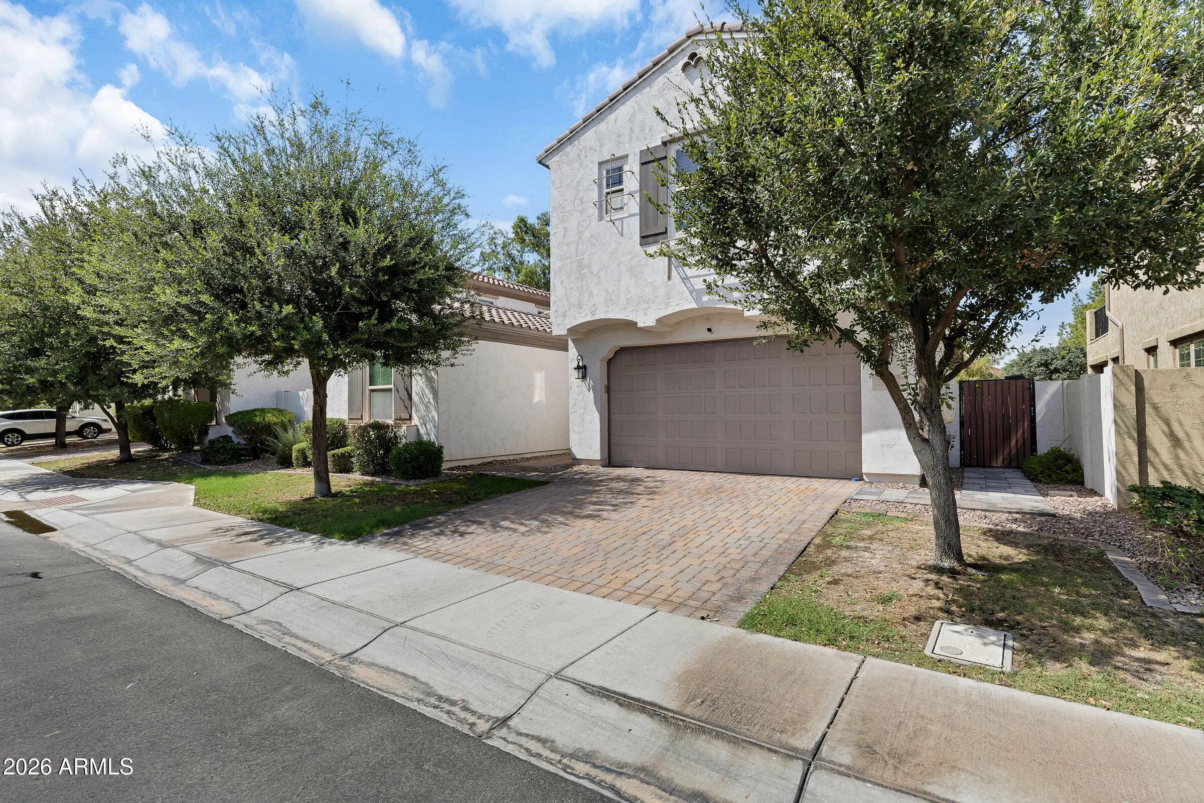
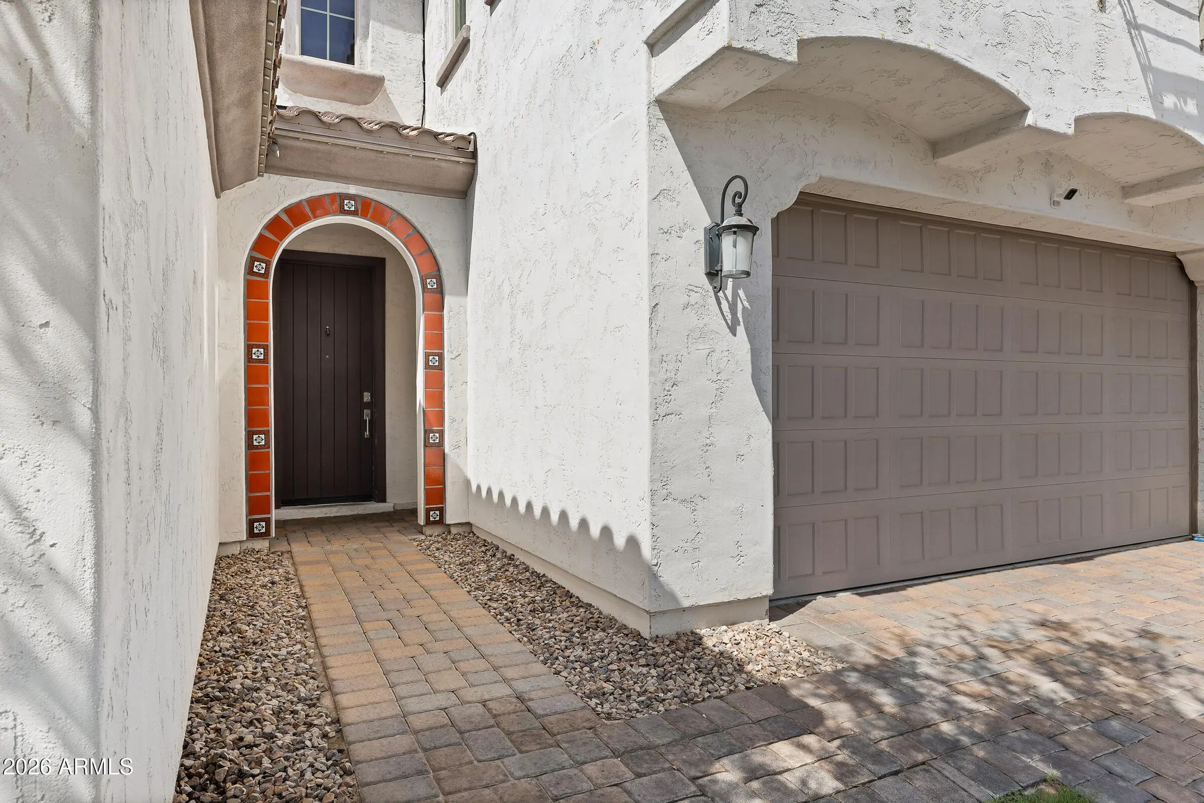

956 W Yellowstone Way
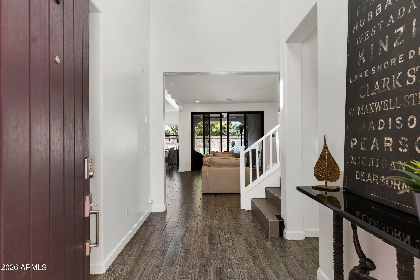
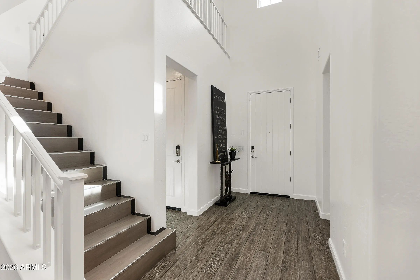
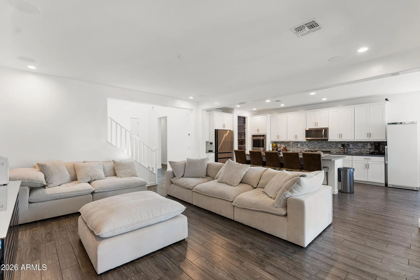
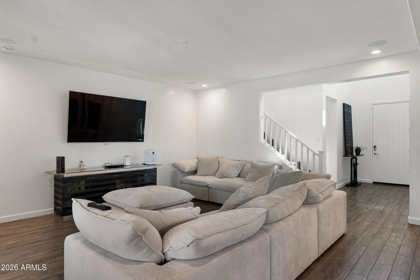
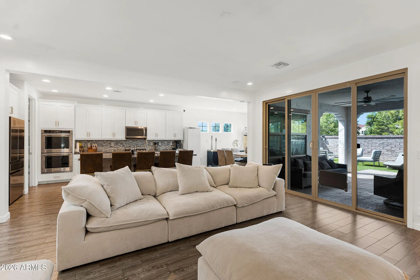
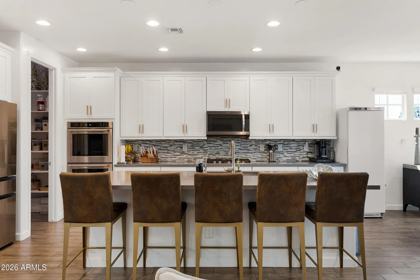
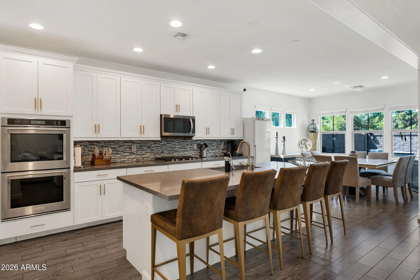
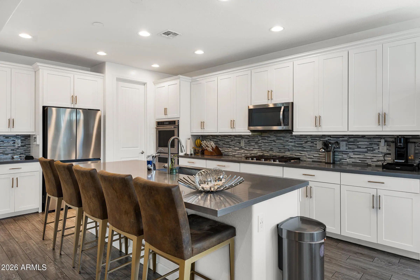
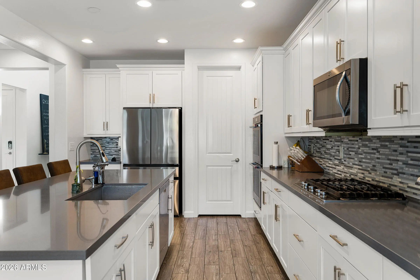
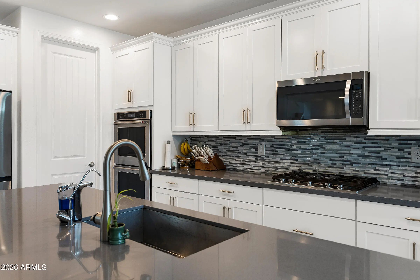
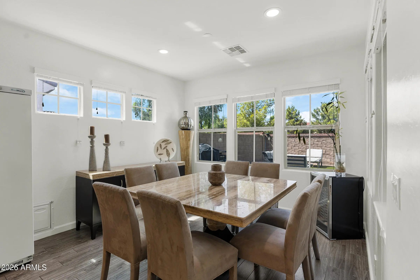
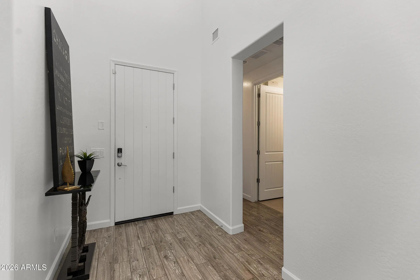
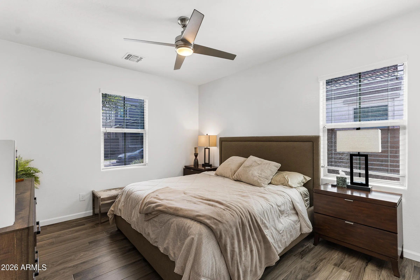
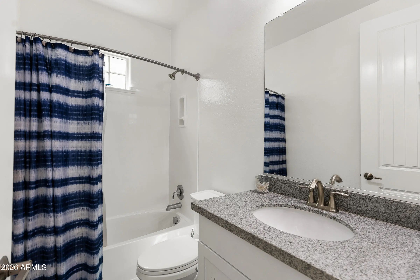
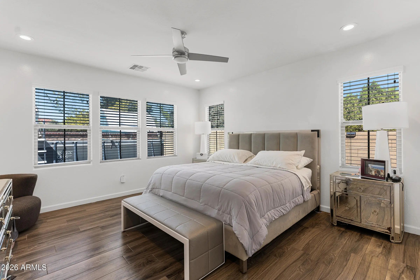
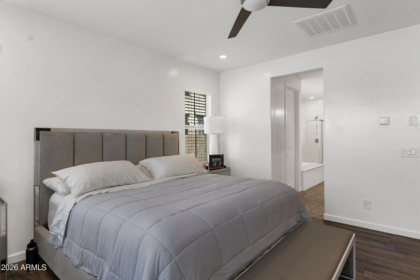
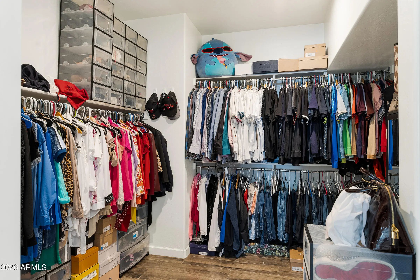
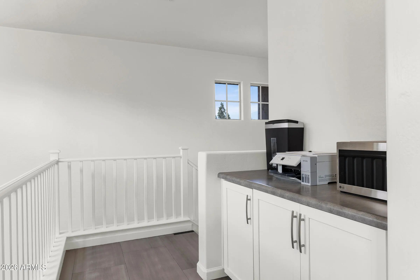
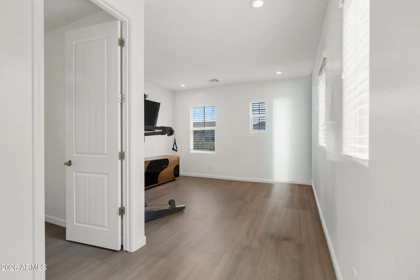
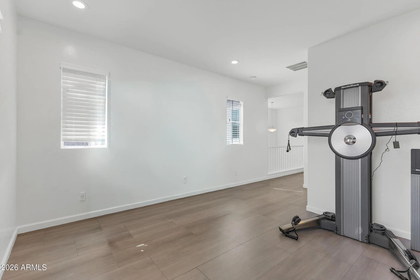
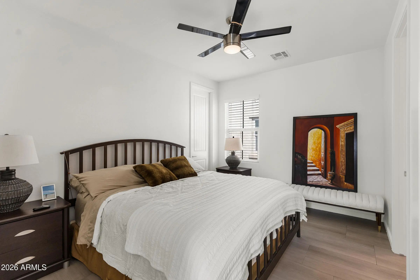
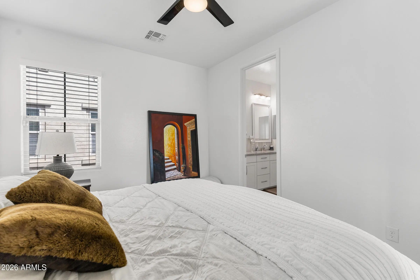
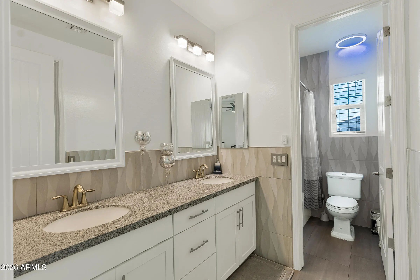
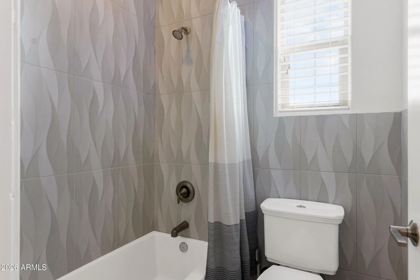
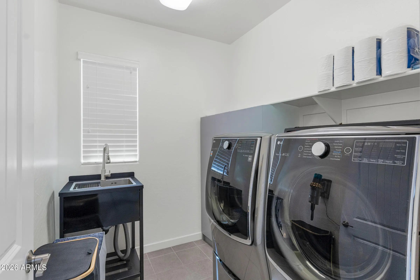
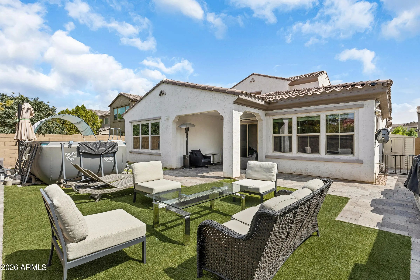
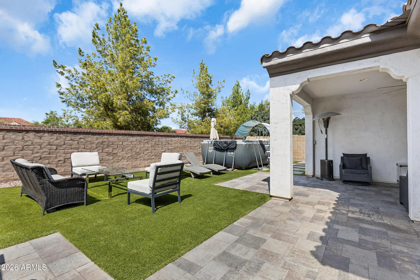
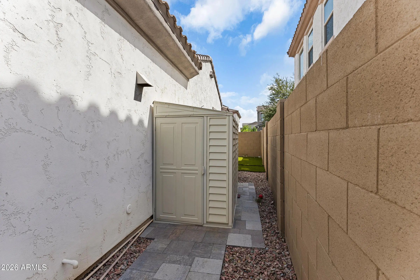
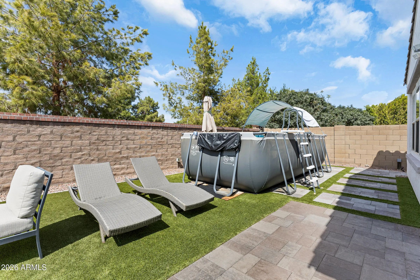
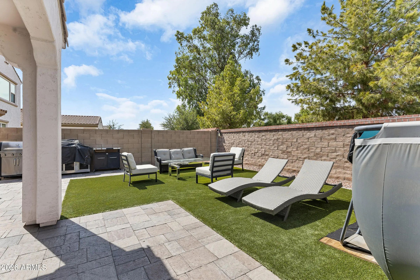
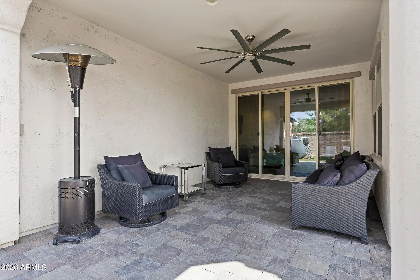
Beautiful home located in one of Chandler's most desirable communities. This property features tile flooring throughout and a functional split floor plan offering privacy, flexibility, and comfort. The living room includes surround sound, perfect for entertaining or relaxing. Upstairs is a private suite-style retreat that feels like a second primary bedroom, ideal for guests or extended family. Bathroom 2 and the upstairs bathroom feature ceiling-mounted speaker, fan, and ambient-lighting combo units. Outside, enjoy a remodeled backyard with an above-ground pool, plenty of gathering space, and a convenient storage shed.
Essential Information
- MLS® #7069765
- Price$800,000
- Bedrooms3
- Bathrooms3.00
- Square Footage2,404
- Acres0.13
- Year Built2017
- TypeResidential
- Sub-TypeSingle Family Residence
- StyleSpanish
- StatusActive
Community Information
- Address956 W Yellowstone Way
- SubdivisionECHELON AT OCOTILLO
- CityChandler
- CountyMaricopa
- StateAZ
- Zip Code85248
Amenities
- UtilitiesSRP, SW Gas
- Parking Spaces4
- ParkingCommon
- # of Garages2
- Has PoolYes
- PoolOutdoor, Above Ground
Amenities
Pool, Lake, Gated, Near Bus Stop, Playground, Biking/Walking Path
Interior
- HeatingNatural Gas
- # of Stories2
Interior Features
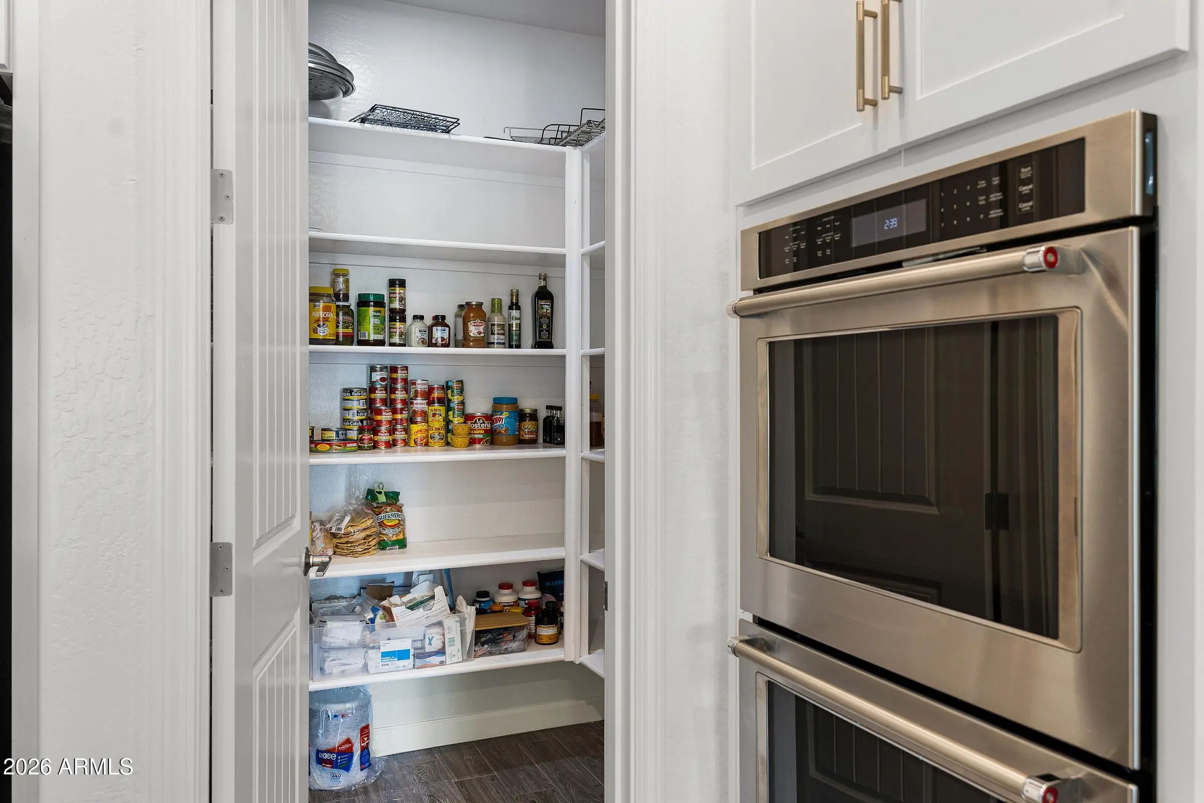
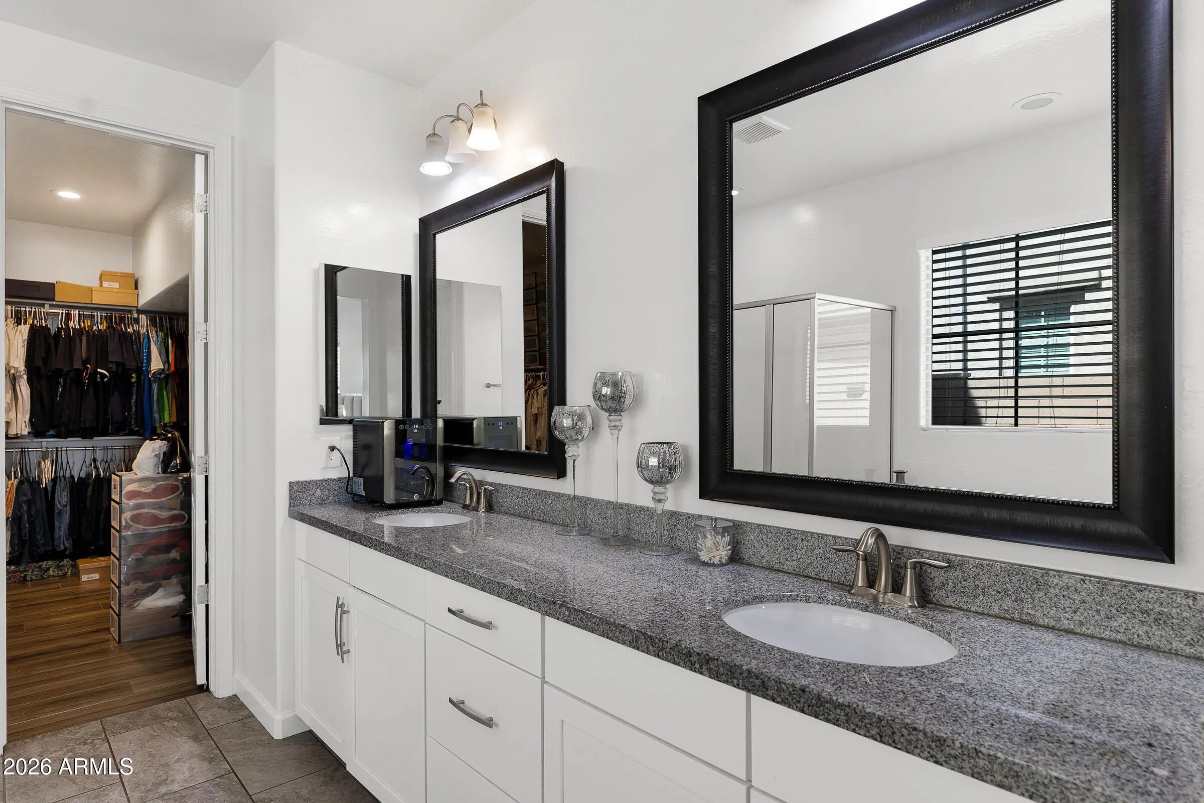
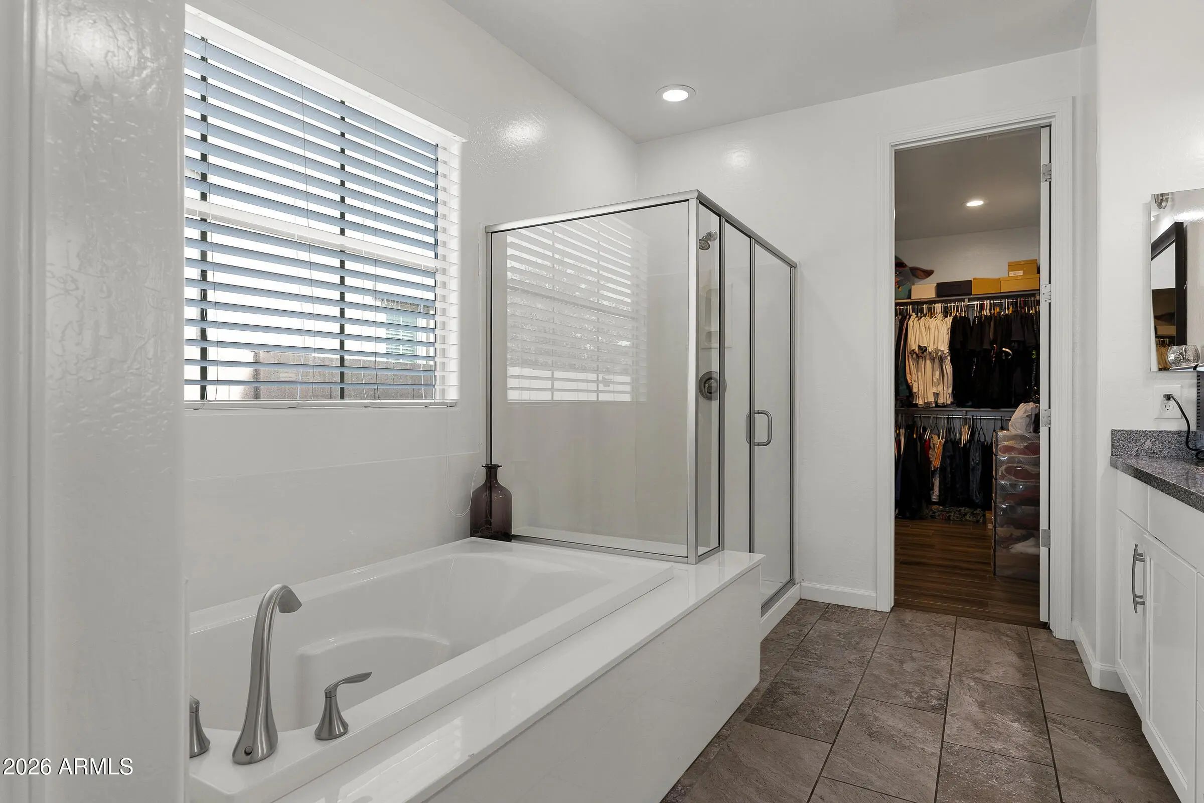
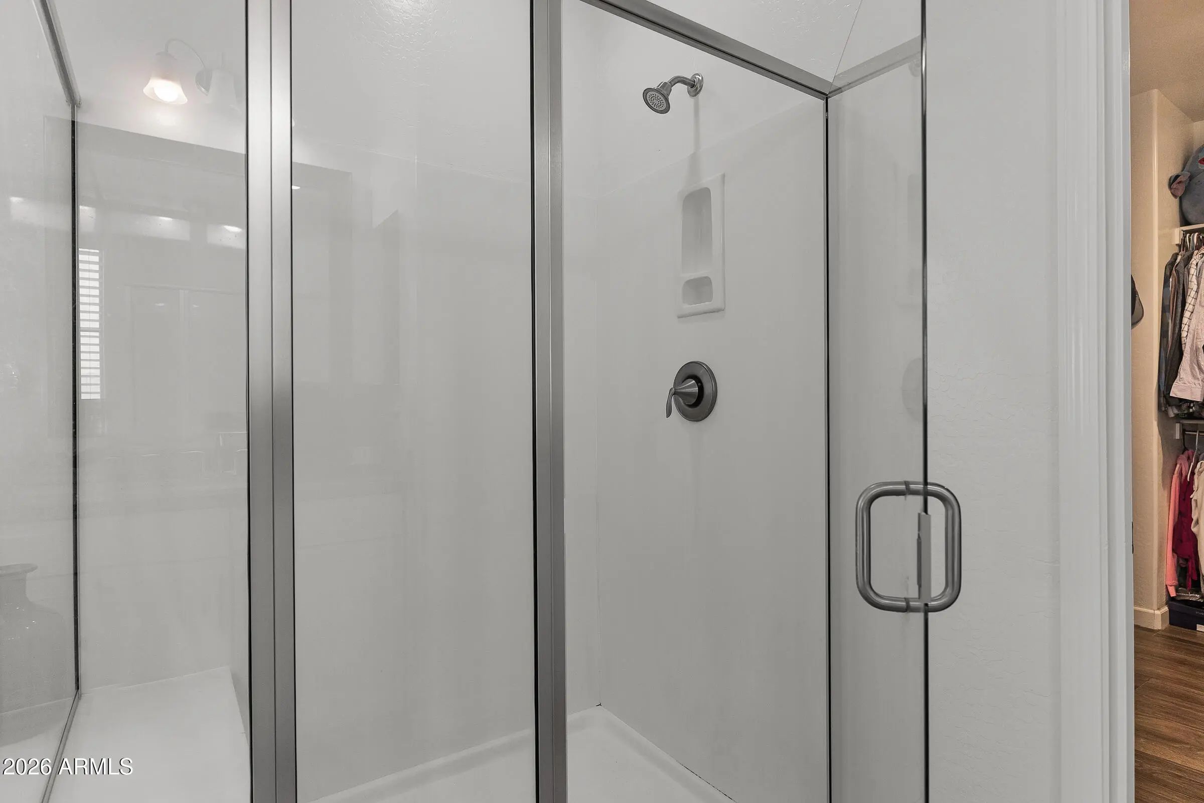
Walk-in Pantry, High Speed Internet, Smart Home, Granite Counters, Double Vanity, Master Downstairs, Eat-in Kitchen, 9+ Flat Ceilings, Full Bth Master Bdrm, Separate Shwr & Tub
Appliances
Washer, Water Softener Owned, Refrigerator, Dishwasher, Built-In Electric Oven
Cooling
Central Air, Ceiling Fan(s), Programmable Thmstat
Exterior
- Exterior FeaturesCovered Patio(s), Storage
- RoofTile
- ConstructionStucco, Wood Frame, Painted
Lot Description
Gravel/Stone Back, Grass Front, Synthetic Grass Back
School Information
- DistrictChandler Unified District #80
- ElementaryBasha Elementary
- MiddleBogle Junior High School
- HighHamilton High School
Listing Details
- OfficeLimitless Real Estate
Limitless Real Estate.
 Information Deemed Reliable But Not Guaranteed. All information should be verified by the recipient and none is guaranteed as accurate by ARMLS. ARMLS Logo indicates that a property listed by a real estate brokerage other than Launch Real Estate LLC. Copyright 2026 Arizona Regional Multiple Listing Service, Inc. All rights reserved.
Listing information last updated on October 14th, 2026 at 9:59pm MST.